FORTIFIED PRIVATE RESIDENCES · SOUTH AFRICA
The room they can never reach.
The Keep designs and builds fortified private levels beneath South Africa's finest homes. Independent power, water and filtered air. Engineered protection for your family, and for everything worth keeping.
By private appointment. NDA before any detail is shared.
The Private Feasibility Consultation
One meeting. A clear answer on your property, the specification, and the budget bracket.
Confidential. No proposal unless you ask for one.
WHY THE KEEP EXISTS
You have layers. You do not have a last one.
Armed response is minutes away. An intrusion takes seconds. The alarm, the wall, the estate gate, the response vehicle: every layer you own assumes the outside world is working. July 2021 showed what happens when it is not.
South Africa recorded more than 260,000 violent home robberies in a single year. Private security officers outnumber the police roughly three to one, paid for by households that stopped waiting. The people who built that world now build one more room.
A place your family reaches in seconds. That no one else enters. That runs on nothing but itself.
THE RESIDENCE
A private level of your home. Sealed, silent, self-sufficient.
Not a vault bolted into a cellar. A designed, climate-controlled level of your residence, engineered to disappear and built to stand alone.
Concealed entry
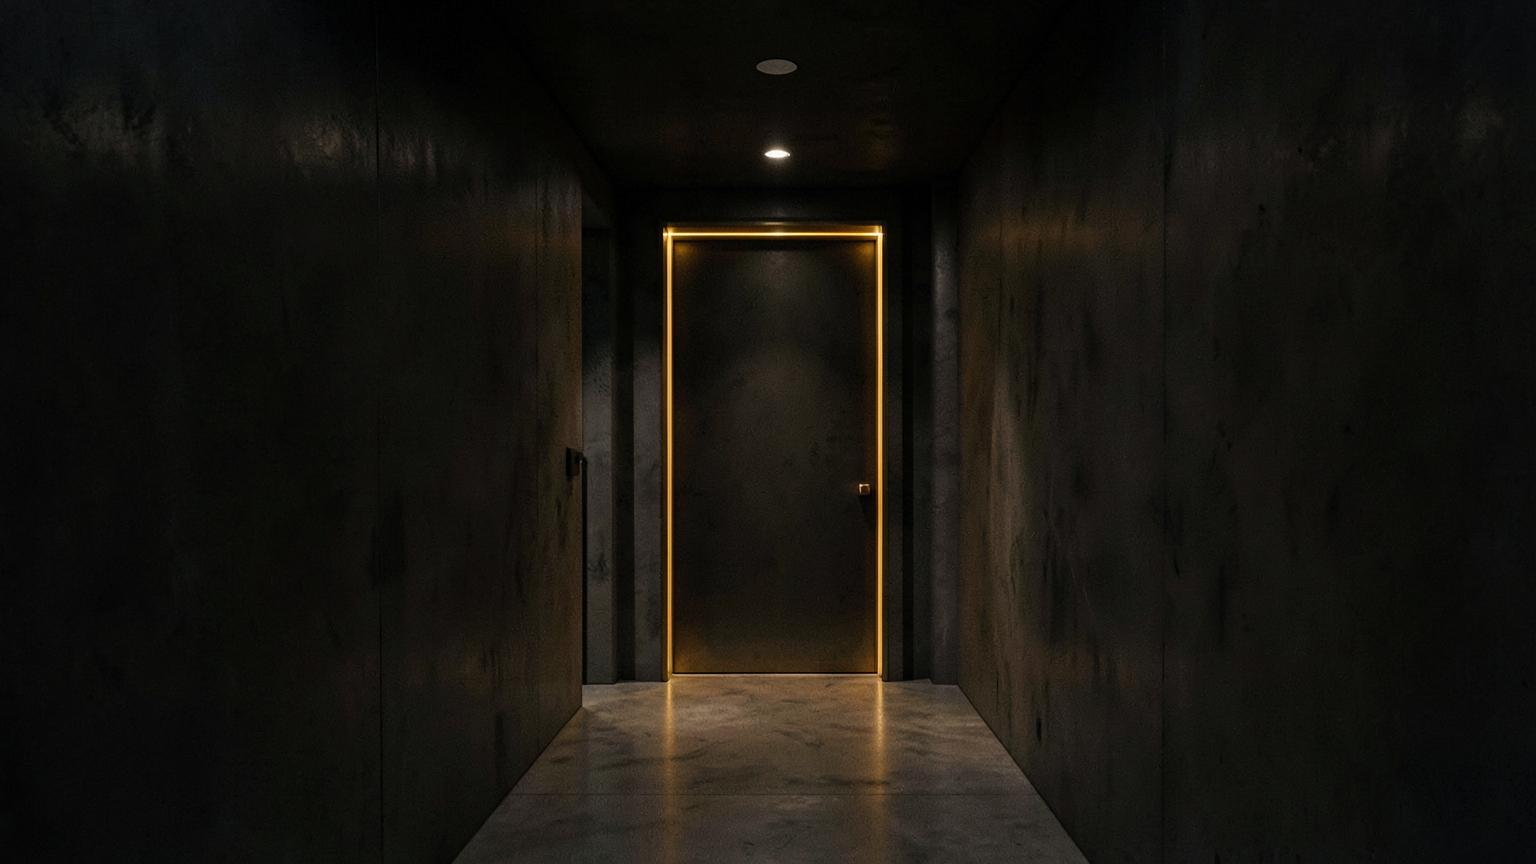
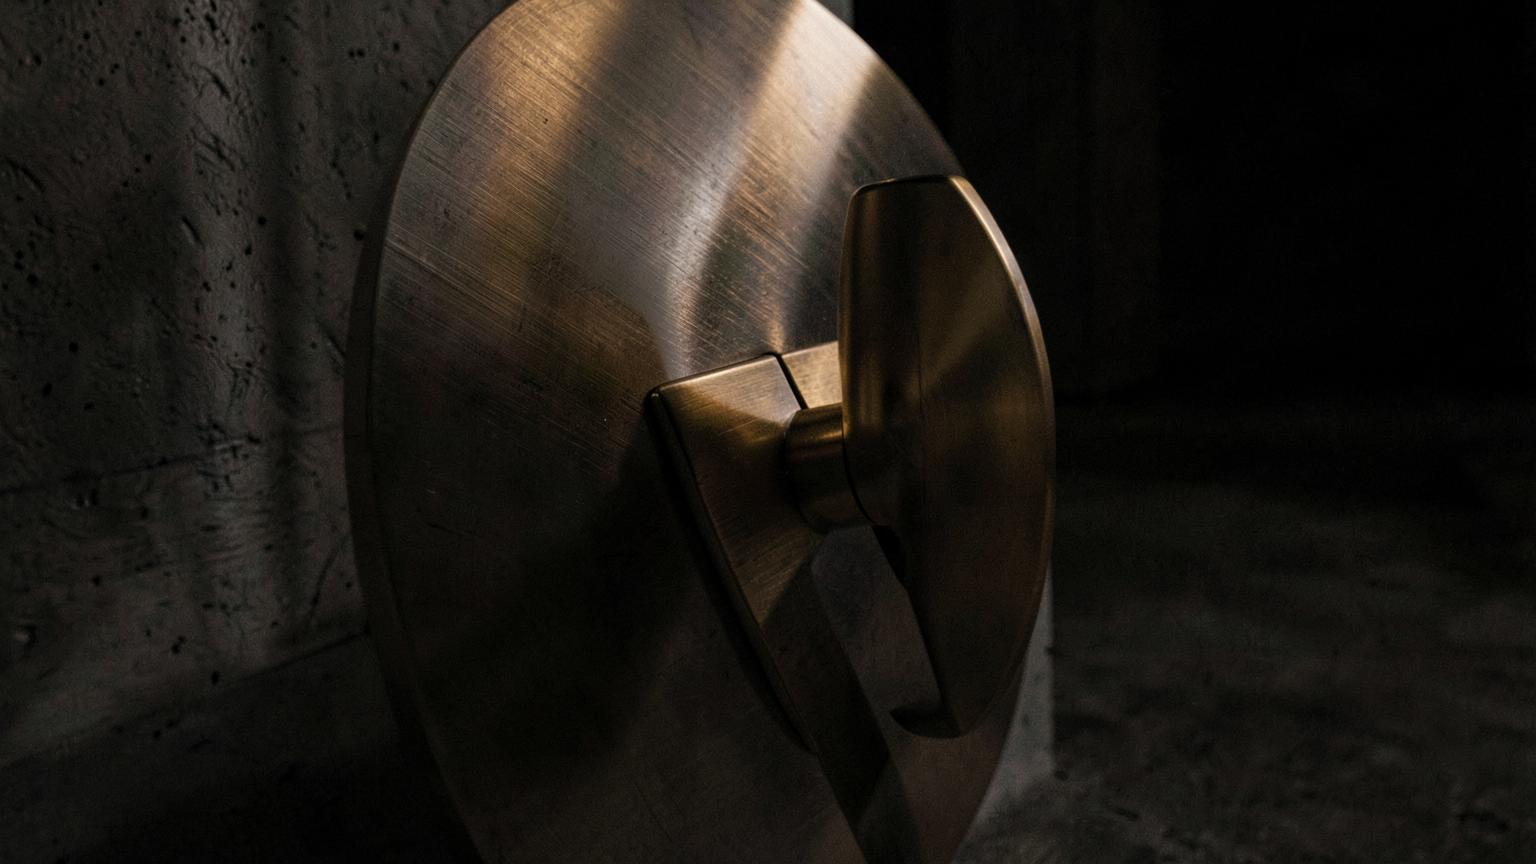
A door that reads as part of the house. Biometric access for the people you choose.
Engineered structure
Reinforced concrete, engineer-designed and certified, built into the fabric of the home.
Independent air
Positive-pressure filtration that seals the level from smoke, gas and the outside air.
Independent power
Solar, battery and generator layers sized to run the level indefinitely, and your home through any outage.
Independent water
Borehole or reserve supply with filtration. Off the municipal grid entirely.
Climate control
Dedicated HVAC and humidity control. Comfortable for people, correct for collections.
Autonomy is specified in time, not equipment. Your Keep is rated for how long it must stand alone. You decide the number.
WHAT IT HOLDS
Everything you currently trust to someone else's vault.
Sandton's private vaults exist because wealthy South Africans need somewhere better than a safe. The Keep brings that standard home. Your assets, your access, no third party, no trips across town.
The collection room
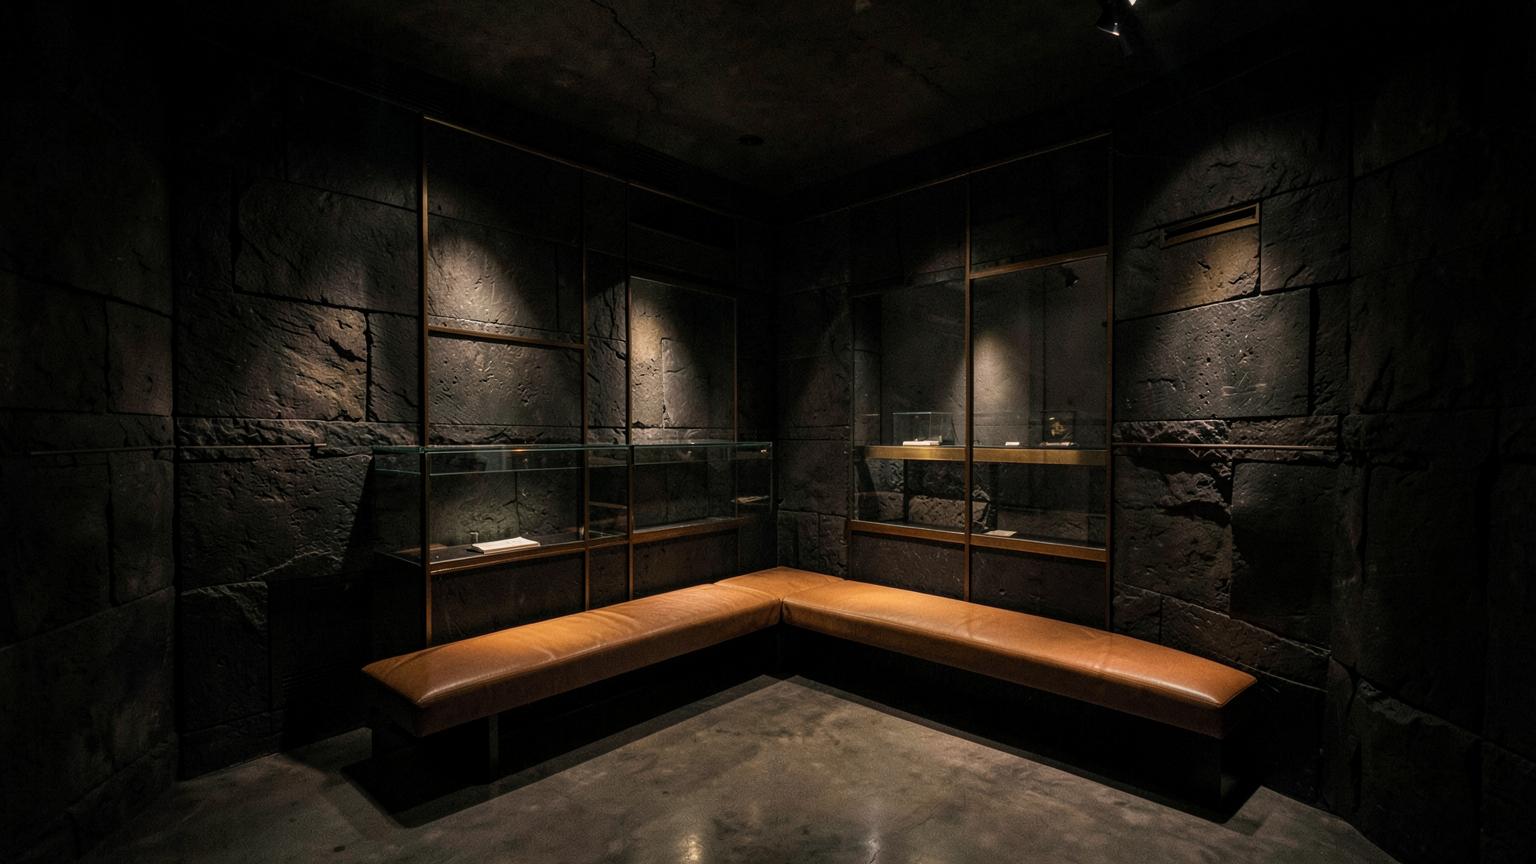
Museum-grade climate and humidity control for art, watches and what your family keeps.
The cellar
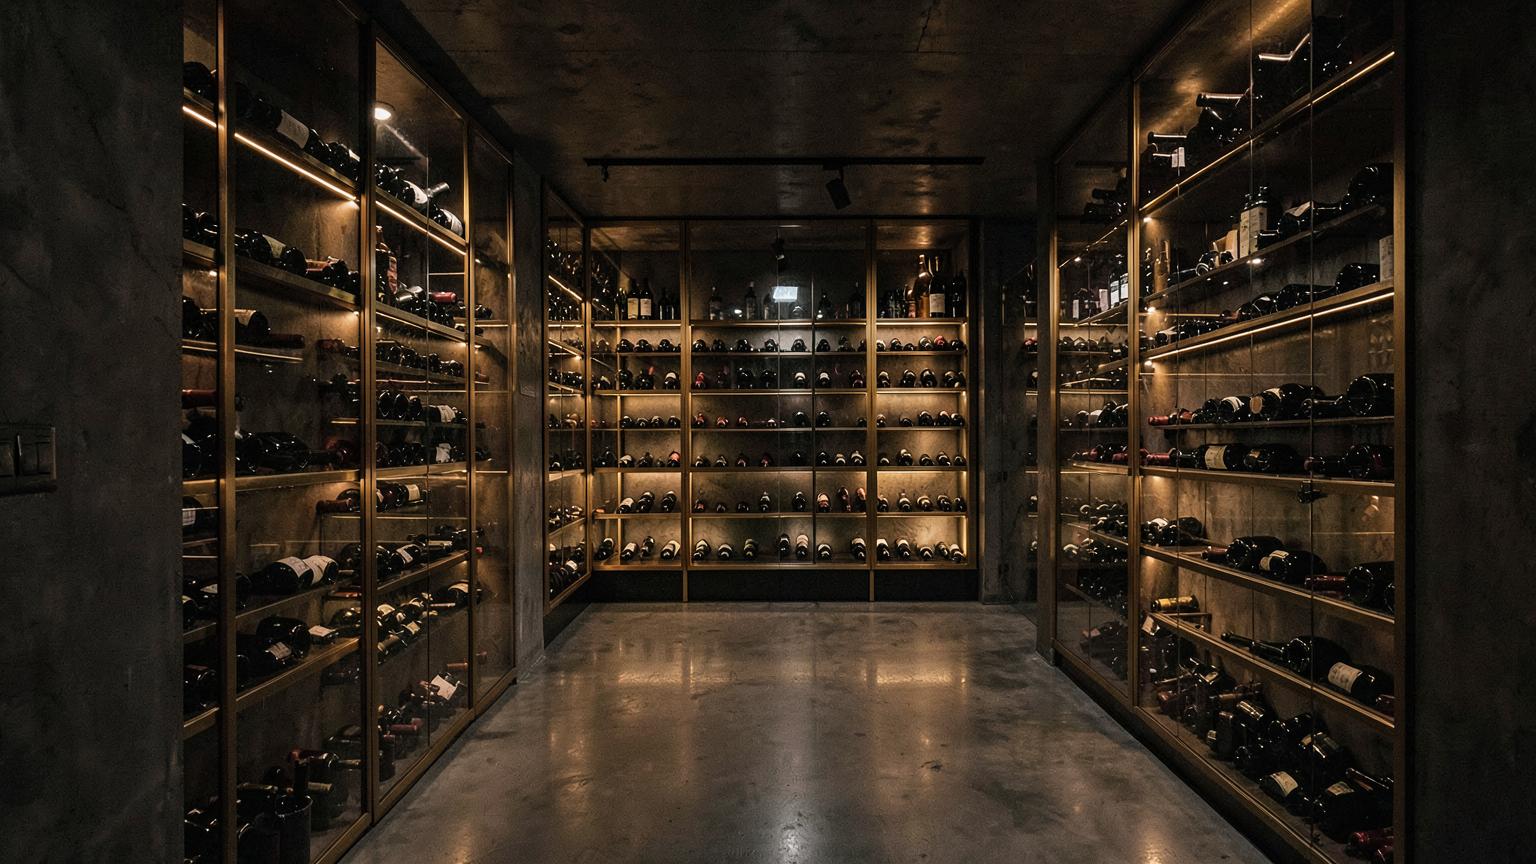
A proper investment cellar. Temperature, humidity and light held constant, metres from your table.
The armoury
Fully compliant SANS 953 firearm storage, integrated and out of sight.
The archive
Titles, contracts, hard drives and the documents that would take years to replace. Fireproof, flood-proof, offline.
THE COMMISSIONS
Three ways to build a Keep.
The Strongroom
A concealed, fortified refuge and vault within your existing home. Engineered door, independent air, communications and secure storage. The essential layer.
Commissioned on consultation
The Sanctuary
A full private level for your family. Living quarters, collection storage, independent power, water and air, rated for weeks of complete autonomy.
Commissioned on consultation
The Keep
The flagship commission. A self-sufficient residence beneath your residence. Indefinite off-grid autonomy, staff provisioning, and every room your surface home has, secured.
Commissioned on consultation
Every commission is designed around one property: yours. The consultation determines which is feasible, and what it asks of your home.
THE PROCESS
Discreet by design. Compliant by law. Certain by contract.
- 1
The consultation
We meet privately, under NDA, before any detail of your property is shared. You receive a feasibility verdict, a recommended specification and a budget bracket.
- 2
The design
An ECSA-registered structural engineer designs and signs off every build. Municipal plans, NHBRC and compliance are managed in-house, quietly.
- 3
The build
Vetted crews under NDA, unmarked vehicles, and wherever possible the work happens inside a renovation or new build. Milestone payments against contractual dates.
- 4
The handover
Systems commissioned, staff briefed on a need-to-know basis, and a maintenance protocol that keeps the Keep ready without announcing it exists.
You will know feasibility and cost before you commit to anything. No proposal unless you ask for one.
THE PRIVATE FEASIBILITY CONSULTATION
One meeting. A clear answer.
Most enquiries end with a brochure. Ours ends with a verdict on your actual property.
- A confidential consultation at your property or ours, under NDA first
- A structural and site feasibility assessment of your specific home
- A recommended specification: protection level, autonomy duration, storage configuration
- A realistic budget bracket and phased build plan
- The discretion protocol, in writing
You leave with a clear yes or no, what it would take, and what it would cost. Whether you proceed is entirely yours.
Confidential. Reviewed personally. No proposal unless you ask for one.
Asked quietly, answered plainly.
This category is new to South Africa, and discretion is the point: completed work is never shown or named. What we offer instead is verifiable process. Engineer-certified design, managed compliance, milestone payments and contractual delivery dates, so certainty comes from the contract rather than a brochure.
Estates and armed response are strong layers, and they share one assumption: that the world outside your gate is functioning. Response is measured in minutes and intrusions in seconds, and July 2021 tested every layer at once. The Keep is the only layer that works when the others cannot.
No. Crews are vetted and under NDA, vehicles are unmarked, and where possible the build happens inside a renovation or new build. Municipal plan approval is required by law and we manage it directly, which keeps the paper trail as quiet as the law allows.
Fully. Every commission is designed by an ECSA-registered structural engineer and submitted for municipal approval, with NHBRC requirements managed in-house. Compliance is handled for you, and it protects both the build and your property's value.
South African buyers pay a proven premium for security. An engineered, certified, fully integrated secure level is embedded value in the property, and it transfers with it. It is built as an asset, not an accessory.
It depends on the commission and your property, which is exactly what the consultation establishes. You will receive a realistic timeline with milestone dates in writing before any work is agreed.
Some rooms are shown off. This one is never mentioned.
Request a private consultation. The conversation is confidential either way.